Updated October 2026
The best studio apartment layout ideas all do one thing: they give sleeping, living and eating or working their own zone, and they keep at least 24–36 inches (61–91 cm) of clear walkway between those zones. The six floor plans below work in 300–500 sq ft (28–46 m²), and each comes with the measurements you need to check it against your own space.
Small apartments don't need more stuff. They need better decisions. This guide is about the decisions.
What size is a typical studio, and why does layout matter more than size?
According to RentCafe's 2025 apartment size data, the average US studio is 460 sq ft (42.7 m²), against 735 sq ft (68.3 m²) for a one-bedroom. In a studio, every piece of furniture competes for the same floor.
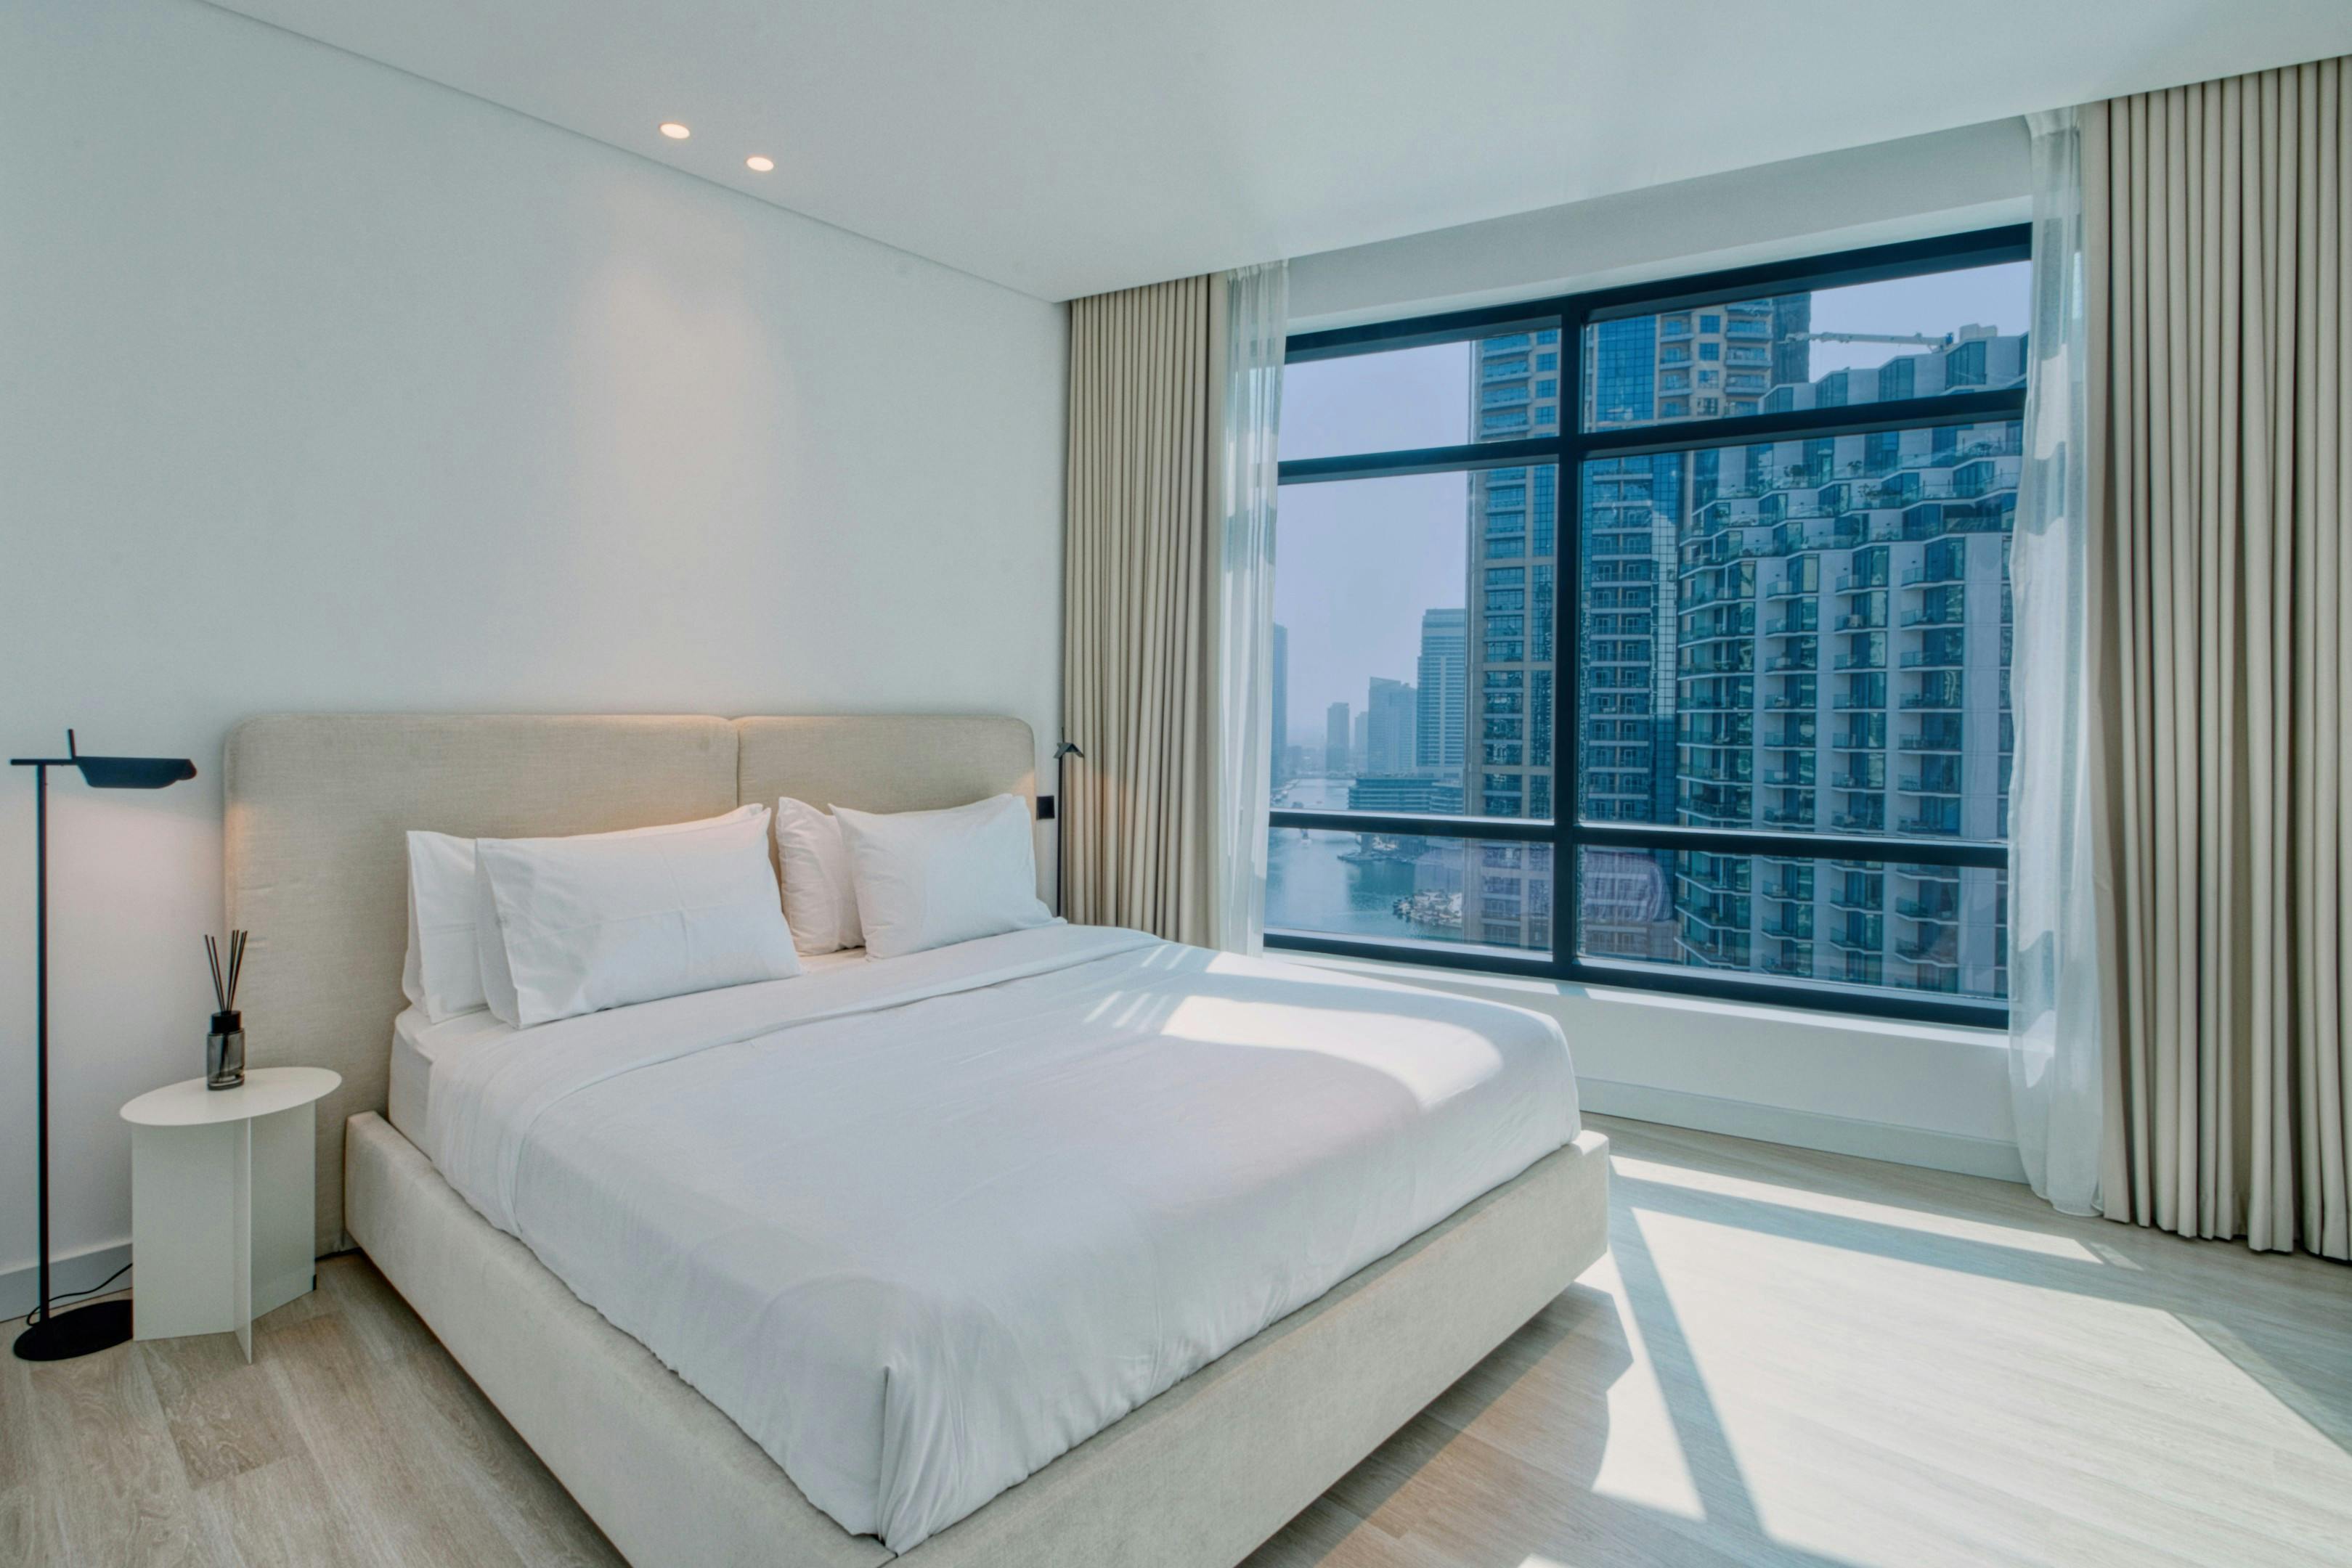
That is why layout matters more than square footage. A studio we designed in Dubai Marina is 385 sq ft (35.8 m²), about 16% smaller than that US average. At that size, a badly placed bed can eat the room. A well-placed one disappears into its own corner.
Here is the math that shapes every studio plan:
A queen mattress is about 60 × 80 inches (152 × 203 cm), per Homestyler's bed size guide. That is 33 sq ft (3.1 m²) of mattress alone.
Add a 24-inch (61 cm) walkway on one side and the bed zone grows to roughly 47 sq ft (4.3 m²).
In a 385 sq ft studio, that is about 12% of the floor before you have placed a sofa, a table or a wardrobe.
Place the bed first, and the rest of the plan follows.
What zones does every studio apartment need?
Every studio needs three zones: sleep, live, and eat or work. They don't need walls between them, but each should read as its own area, with its own anchor piece and its own light. When zones blur, a studio feels like a bedroom with a sofa in it, not a home.
Sleep: the bed plus a bedside surface and a lamp. Ideally the zone furthest from the entry, so you don't walk past the bed to reach the kitchen.
Live: the sofa, a coffee table or ottoman, and a rug that defines the area. This is the zone guests see.
Eat or work: a small table that doubles as a desk, close to the kitchen and to natural light.
6 studio apartment layout ideas that actually work
These six layouts cover most studio shapes, from long and narrow to nearly square. Pick the one that matches where your windows, entry door and kitchen sit, since those three fixed points decide which layout your room can support.
1. The L-zone layout
The bed goes in the corner furthest from the door, the sofa runs along the adjacent wall with its back to the bed, and the table sits near the kitchen. The sofa back acts as a soft divider. Best in square-ish studios of about 400 sq ft (37 m²) and up.
2. Bed behind a divider
An open shelving unit or a ceiling-hung curtain screens the bed from the living area. Best for rectangular rooms where the window sits on the short wall: put the living zone on the window side so the divider doesn't block its daylight, or, if the bed takes the window end, use open shelving so light still passes through.
3. Bed in the alcove
If your plan has a recess, a column bay or a nook next to the wardrobe, measure it against a full mattress (54 × 75 in / 137 × 191 cm) and a queen (60 × 80 in / 152 × 203 cm). A bed that slots into an alcove frees the main room completely. Check you can still get in on one side, or accept a climb-in bed for a guest-style setup.
4. Living-first with a sofa bed
For studios under about 350 sq ft (33 m²), or for anyone who works from home, a good sofa bed lets the room be a full living room by day. The trade-off is daily conversion. Only choose it if you'll fold it away daily.
5. The floating bed
The bed sits mid-room with its headboard against a low console or the back of the sofa, leaving walkways on both sides. It needs width: plan for roughly 108 inches (274 cm) across for a queen with 24-inch (61 cm) paths. It suits wide studios with a window wall.
6. The galley line
In long, narrow studios, line the zones up in sequence from the entry: kitchen and table first, living in the middle, bed at the far window end. Keep furniture to one side so a single 36-inch (91 cm) path runs the full length. It works because nothing blocks the route to the window.
What 385 square feet looks like on paper
Run the numbers on our Dubai Marina studio project. At 385 sq ft, a queen bed zone (around 47 sq ft with one walkway) and a three-seat sofa with its coffee table and 14–18 inches (36–46 cm) of legroom (roughly 40 sq ft) already take about a quarter of the floor. Kitchen, bathroom and entry take a large share of what remains.
That leaves little margin for "nice to have" furniture. The decisions that matter most:
Bed size: a full instead of a queen saves about 5 sq ft (0.5 m²) of mattress and 6 inches (15 cm) of width, which can be the difference between a walkway and a squeeze.
Sofa depth: a 34-inch (86 cm) sofa instead of a 38-inch (97 cm) one returns 4 inches (10 cm) of walkway along its full length.
What are the minimum clearances in a studio apartment?
Keep at least 24 inches (61 cm) beside the bed on the side you get in, 30–36 inches (76–91 cm) between major pieces of furniture, and about 36 inches (91 cm) along your main path from the door. Below those numbers a studio starts to feel cluttered, however nice the furniture is.
From Homes & Gardens' living room clearance guide and Homestyler's bed guide:
Beside the bed: a minimum of 24 inches (61 cm), ideally 30–36 inches (76–91 cm).
Foot of the bed: 30–36 inches (76–91 cm) if there is furniture facing it.
Between major pieces: 30–36 inches (76–91 cm), with 24 inches (61 cm) acceptable in tight spaces.
Sofa to coffee table: 14–18 inches (36–46 cm).
Primary paths: 36 inches (91 cm).
These are design guidelines, not building code. For every number in one place, in inches and centimeters, see our furniture clearance guide for small apartments.
How do you divide a studio apartment without blocking light?
Use dividers you can see through or over: open shelving, a ceiling-track curtain, or a half-height unit about 42–48 inches (107–122 cm) tall. In a studio with windows on one wall, a solid floor-to-ceiling divider can leave half the room in shadow, so let light pass and use the divider only to suggest separation.
Open shelving: divides and stores at once. Keep the lower shelves for closed baskets and leave the top shelves sparse so light passes.
Curtains on a ceiling track: the cheapest option and the easiest to remove when you move. Use a light, unlined fabric on the window side.
Half-height pieces: a console or low bookcase behind the sofa marks the living zone without closing it in.
What furniture works best in a small studio?
Choose furniture by footprint first and style second. A shallower sofa, a round table and a bed with drawers underneath each give space back to the room. Every piece should do two jobs, or do one job very well.
Bed: full or queen, with under-bed storage. A twin (about 38 × 75 in / 97 × 191 cm) only makes sense for guest or micro setups.
Sofa: apartment-scale, 68–80 inches (173–203 cm) long, with raised legs so you can see floor underneath. Seeing more floor makes the room read larger.
Table: round, 30–36 inches (76–91 cm), or a drop-leaf that doubles as a desk.
Storage: go tall. A wardrobe or shelving unit that reaches the ceiling holds more per square foot than three low pieces.
For more ideas on getting impact from a small floor, see our studio and 1-bed makeover guide.
When should you get a professional floorplan review?
Get a review before you buy big furniture, before you sign a lease on an awkward plan, or when you have tried two layouts and neither works. A designer can spot the fixed points that decide your options (doors, windows, radiators or AC units, outlets) in minutes, and that is cheaper than returning a sofa.
If you want to check your own plan first, our free Floorplan Self-Audit checklist walks you through the same questions. And if you are still choosing between apartments, read what to look for in a floor plan before you buy.
FAQ
Where should the bed go in a studio apartment?
Put the bed in the zone furthest from the entry, ideally against a solid wall and not in the main path. If the window is on the short wall, decide whether daylight matters more for the bed or the living area, then use open shelving or a curtain so the other zone still gets light.
Can you fit a queen bed in a studio apartment?
In most studios, yes. A queen is about 60 × 80 inches (152 × 203 cm) and needs at least 24 inches (61 cm) of walkway on one side, so plan on roughly 47 sq ft (4.3 m²) for the bed zone. In studios under about 350 sq ft (33 m²), a full bed often makes the whole room work better.
How do you make a studio feel like a one-bedroom?
Give the bed its own zone with a divider, a curtain or an alcove, and give the living area its own rug and lighting. The aim is that you can't see the bed from the sofa. A studio feels like a one-bedroom when the zones read separately, not when it has more furniture.
What is a good layout for a 400 sq ft studio?
At 400 sq ft (37 m²), the L-zone and the bed-behind-a-divider layouts usually work best. Both keep a clear path from the door to the window and give the bed its own corner. Measure your window and door positions first, since they decide which layout fits.
How much space do you need between furniture in a studio?
Aim for 30–36 inches (76–91 cm) between major pieces and 36 inches (91 cm) on your main path, according to Homes & Gardens and Homestyler. In tight spots, 24 inches (61 cm) is the practical minimum. Coffee tables sit closer, at 14–18 inches (36–46 cm) from the sofa.
How Desynte can help
Desynte has designed small homes since 2020 for clients in the US, Latin America, the EU and the UAE, and studios are our specialty. Send us your floorplan and we'll tell you which layout fits, where the bed should go and what size furniture to buy, in writing, within 3 working days.
Book a Floorplan Review (USD 125). The fee is credited in full if you book a Remote Design project within 30 days.