Updated October 2026
When you're deciding what to look for in a floor plan, check three things before square footage: whether your bed, sofa and table fit with walkable clearances, how many walls are lost to doors, windows and columns, and how much of the area is corridor. A smaller apartment with a clean layout will live, rent and resell better than a larger one with wasted space.
This checklist is how we read a plan as designers, whether the buyer is moving in, renting it out, or buying off-plan from overseas.
Why does layout matter more than square footage?
Because you can't put furniture on every square foot. Corridors, door swings, column bays and awkward corners all count toward the area on the listing, but none of them hold a bed or a sofa. Two apartments of the same size can have very different amounts of usable floor.
Watch for the gap between the area you're quoted and the area you can use. Depending on the market and the developer, the advertised area may be measured to the outside of walls, or include balconies, terraces or shared areas. Ask the agent or developer how the figure was measured, and ask for the internal area of each room.
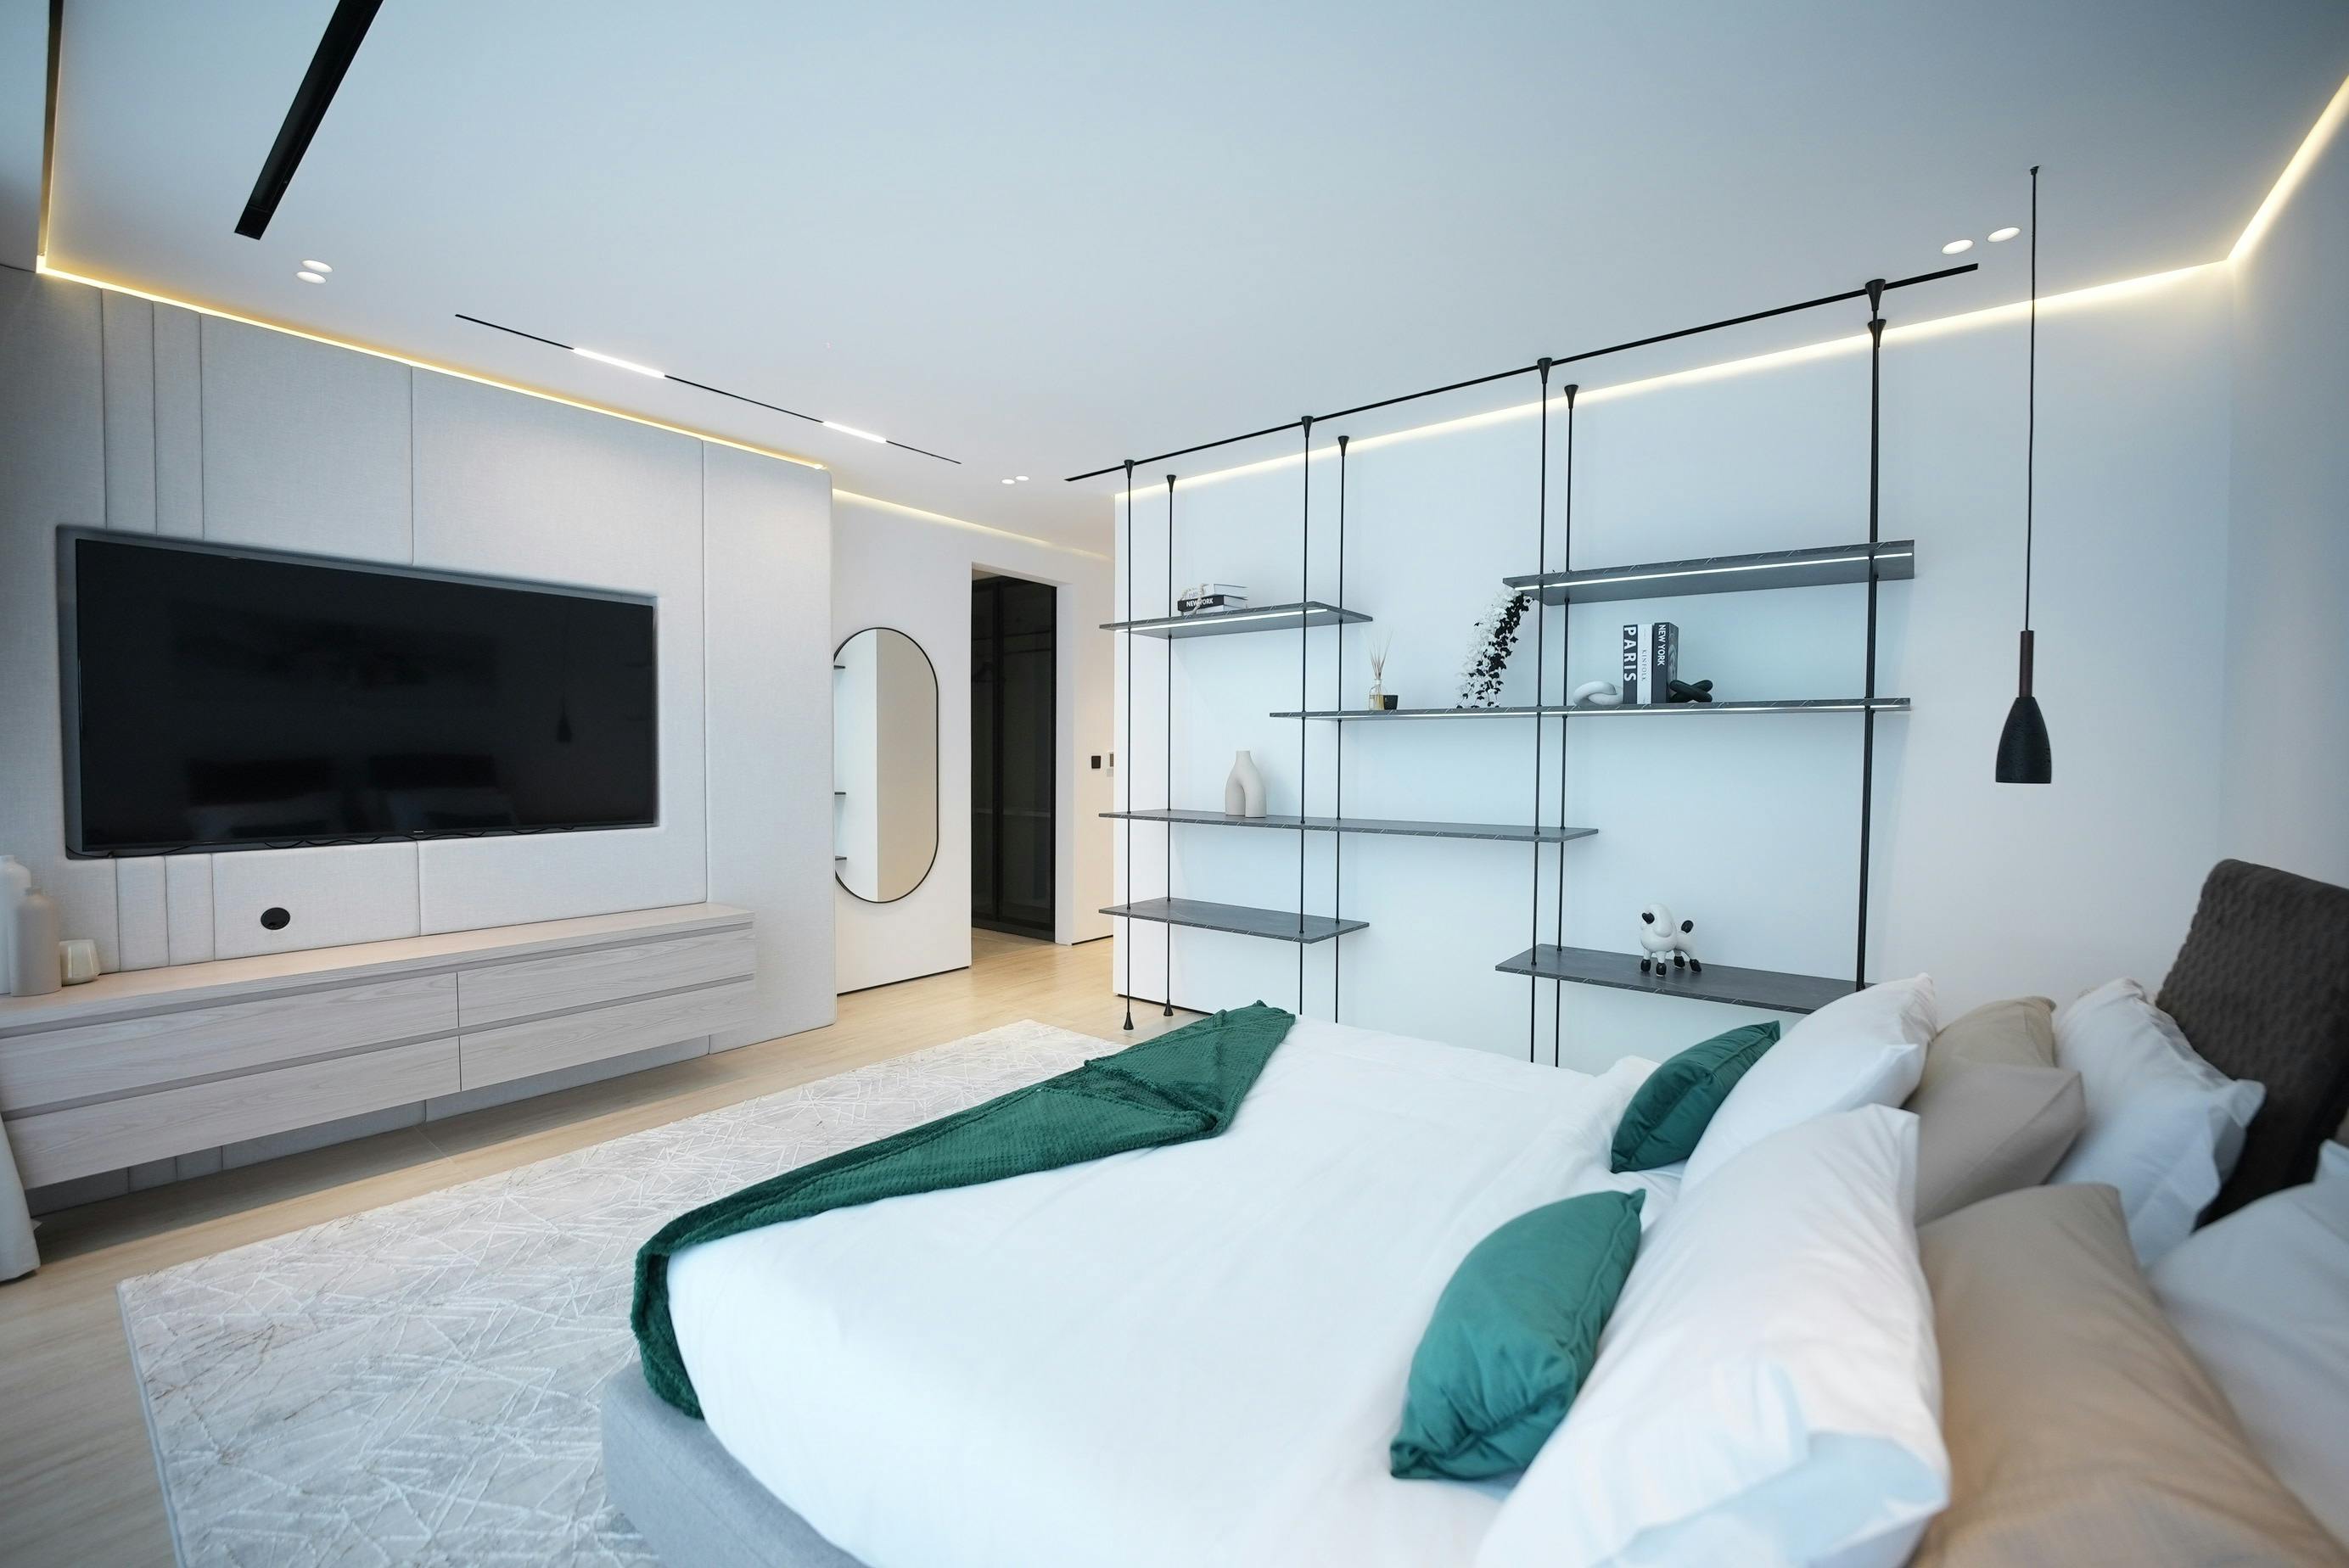
A useful benchmark: according to RentCafe's 2025 data, the average US one-bedroom is 735 sq ft (68.3 m²). A one-bedroom we designed in Downtown Dubai is 930 sq ft (86.4 m²), about 27% bigger. Extra size is welcome, but it only helps if the layout puts that space where you live, not into hallways.
What to look for in a floor plan: the 12-point checklist
Run through these twelve points on any plan before you make an offer or sign a lease. Each takes a minute with a ruler and the furniture sizes below. If a plan fails three or more, look closely at whether the price reflects it.
A real bed wall. Every bedroom needs one solid wall, free of doors and windows, long enough for a headboard plus bedside tables. A queen is about 60 inches (152 cm) wide, per Homestyler; add 24 inches (61 cm) or more for walkways.
A real sofa wall. The living area needs a wall or a clear floating position for a sofa that faces both the room and, ideally, the window.
Door count. Count the doors in each room. Every door takes wall space and needs swing clearance. Rooms with doors on three walls are hard to furnish.
Corridor share. Estimate how much of the plan is hallway. Long corridors are area you pay for and can't use.
Window position. Windows set where the furniture can go. A window in the middle of the only long wall can rule out the bed or the TV there.
Columns and bulkheads. Look for small filled squares inside rooms (columns) and dashed lines (ceiling drops). They break up walls and lower ceilings.
Kitchen working space. Check counter length on each side of the sink and cooktop, and the aisle width. The NKBA recommends a 42-inch (1,067 mm) work aisle for one cook (NKBA Kitchen Planning Guidelines).
Storage. Find the built-in wardrobes and the storage closet. If there are none, you'll be giving floor area to freestanding storage.
Entry. Is there space for shoes, a coat and keys, or does the front door open straight into the living area?
Bathroom access. In a one-bed, can guests reach a bathroom without walking through the bedroom?
Balcony depth. A balcony shallower than a small table plus a chair is decoration, not living space. Check its depth, not only its area.
Fixed services. AC units, water heaters and electrical panels often sit inside cupboards or ceilings. Ask where they are, because they take space and need access.
What are the red flags in a floor plan?
The biggest floor plan red flags are rooms with no unbroken wall, long corridors, columns inside rooms, kitchens with no counter on one side of the cooktop or sink, and bedrooms where the door opens onto the bed position. Each one costs usable space, and none can be fixed without construction.
The "doors on every wall" room: beautiful on a brochure, nearly impossible to furnish.
The corridor apartment: rooms strung off a long hallway that eats area.
Columns in the corners: they push wardrobes and beds away from walls.
The token kitchen: a single short run with no landing space beside the sink. The NKBA recommends 24 inches (610 mm) of counter on one side of the sink and 18 inches (457 mm) on the other.
Low bulkheads: ceiling drops for AC ducts that run across the room and make it feel smaller.
The windowless second room: marketed as a study or bedroom, but check your local rules on what counts as a legal bedroom.
How do you know if furniture will fit from a floor plan?
Draw your furniture to scale on the plan using real product dimensions, then check the gaps. Designers work to 30–36 inches (76–91 cm) between major pieces and 36 inches (91 cm) on main paths, according to Homes & Gardens and Homestyler. If the plan has no scale, ask for one, or for the room dimensions.
Standard sizes to test with:
Queen bed: about 60 × 80 in (152 × 203 cm) before the frame
Full bed: about 54 × 75 in (137 × 191 cm)
Three-seat sofa: measure the one you own or plan to buy, including depth
Sofa to coffee table: 14–18 in (36–46 cm)
Beside the bed: 24 in (61 cm) minimum, ideally 30–36 in (76–91 cm)
Every number is in our furniture clearance guide for small apartments, and if the unit is a studio, our studio apartment layout ideas show six plans to test it against. To run the whole check yourself, download our free Floorplan Self-Audit checklist.
What makes a good rental apartment layout?
For rentals, the best layouts give each bedroom a proper bed wall, keep the living area open to the windows, and make the main room easy to photograph from the entry. Guests and tenants judge a listing in seconds from photos, so a layout that shows the whole living space in one wide shot has an advantage.
What we look for on investor plans:
A living area that reads as one rectangle, not an L wrapped around a corridor.
A bedroom that fits a queen bed with walkways on both sides, so two guests can each get in and out.
A table position for dining or working, which matters to longer stays.
Good daylight in the main room, because it carries the photos.
Durable, simple surfaces that don't need constant upkeep between guests.
If you're buying to rent short-term, our guide to the cost to furnish an Airbnb covers the next step.
What should you check when buying off-plan?
With off-plan, the brochure plan is a marketing drawing, not a construction drawing. Ask for the dimensioned unit plan, check how the area is measured, and confirm where columns, AC units and service shafts sit. Then check whether the sale contract allows the layout or finishes to change.
What brochure plans often leave out:
Columns and shafts: sometimes drawn small, or not at all.
Ceiling drops: bulkheads for ducts rarely show on a 2D plan.
Furniture at real scale: brochure furniture can be drawn smaller than real furniture, which makes rooms look larger.
Window sill heights: a high sill limits views and where furniture can go.
Measurement method: whether balconies or wall thickness are included in the quoted area.
Overseas buyers can't walk the show unit, which makes a plan check even more valuable. Our reviews are done remotely from the plan, so they work the same whether you live down the road or on another continent.
What does a professional floorplan review include?
A professional floorplan review is a designer's written assessment of whether a plan works for how you'll use it. It should cover furniture fit, the best layout options, red flags and what they'll cost you, and what to ask the seller or developer. It's a small fee set against one of the largest purchases most people make.
Desynte's Floorplan Review gives you written direction on your floorplan within 3 working days for USD 125. We check the plan against the clearances in this guide, test standard furniture sizes, point out red flags and suggest the strongest layout.
FAQ
Is square footage or layout more important?
Layout, in most cases. Square footage tells you the size; layout tells you how much of it you can use. A well-planned smaller home often lives better than a larger one with long corridors and broken walls.
What are the most common floor plan red flags?
Rooms with doors on every wall, long hallways, columns inside rooms, kitchens without counter space beside the sink, and bedrooms with no wall for the bed. All of them reduce usable space and can't be fixed without construction.
How can I tell room sizes from a floor plan?
Look for dimensions written on each room, or use the plan's scale bar to measure. If neither is shown, ask the agent or developer for a dimensioned plan before you commit. Never rely on furniture drawn on a brochure, since it may not be to scale.
Can a designer review a floor plan before I buy?
Yes. A designer can review any plan you can send as a PDF or image, before you make an offer or sign. Desynte's Floorplan Review costs USD 125 and arrives in writing within 3 working days.
What should I ask a developer about an off-plan floor plan?
Ask how the area is measured, whether balconies are included, where columns and AC units are, what the ceiling height is in each room, and whether the contract allows changes to the layout. Get the answers in writing.
How Desynte can help
Desynte has designed homes since 2020 for clients in the US, Latin America, the EU and the UAE, with a focus on small apartments and investment properties. Before you sign, send us the plan. We'll tell you what fits, what doesn't, and what to ask.
Book a Floorplan Review (USD 125, within 3 working days). The fee is credited in full against a design project booked within 30 days.